05 · Bass traps

Corner Bass Trap

Membrane modules stacked in a room corner, from floor to ceiling.

size
450 / 600 / 750 mm along each wall
modules
as many as fit floor to ceiling
range
peak about 77 / 66 / 59 Hz with 6 mm MDF (calculated)
package
cut list, hardware, print files for your printer, manual
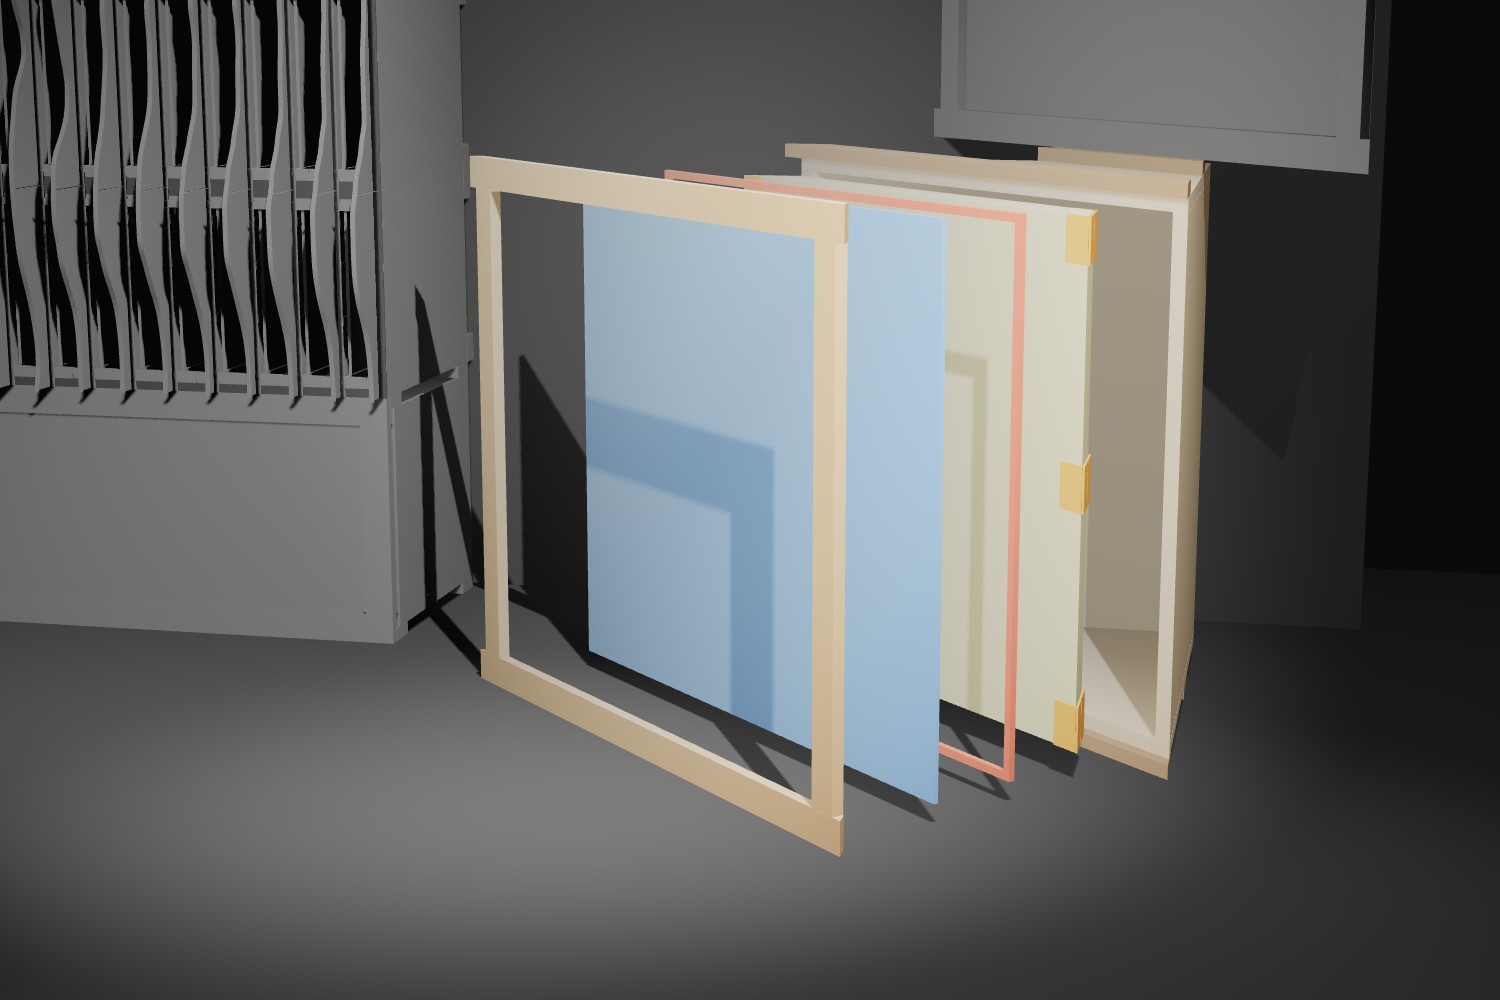
Corner bass trap, one module opened

Overview

How it works

Membrane modules shaped like the corner, stacked from floor to ceiling. Three sizes along the walls; the modules share the room height.

Why the corner

Every mode of a room, the notes that boom or disappear depending on where you sit, has its highest pressure in the corners. A membrane trap works on pressure, so the corner is where it does the most, and where it reaches the lowest notes.

How it works

The same as the floor bass trap: one panel on a soft gasket, in front of a closed box of air. Here the box is a triangle, so the air behind the membrane is deep in the middle and shallow at the walls. For the estimate its average depth counts:

f0 ≈ 60 / √(m · davg) 50 instead of 60 when the box is full of wool; davg = air area / membrane width

Tuned below the floor traps

A heavy, soft 6 mm MDF membrane takes the corner down to about 55–80 Hz. The floor bass traps under the diffusers work at about 80–110 Hz, so the two cover different notes instead of doubling up.

The corner seen from above: two walls, the triangle of the module, the membrane on the diagonal and the frame wall 1wall 2 air + wool membraneframe sound
The corner seen from above. The module fills the corner with one cell of air and wool; the membrane sits on the diagonal, the frame just in front of it.

Figures

Sizes and numbers

Along each wallMembranePeakWorking rangeOne moduleWhole corner
450 mmMDF 6 mm77 Hz66 – 90 Hz≈ 12.2 kg≈ 49 kg
450 mmPlywood 6 mm91 Hz77 – 106 Hz≈ 11.9 kg≈ 48 kg
600 mmMDF 6 mm66 Hz56 – 77 Hz≈ 17.7 kg≈ 71 kg
600 mmPlywood 6 mm77 Hz66 – 91 Hz≈ 17.2 kg≈ 69 kg
750 mmMDF 6 mm59 Hz50 – 69 Hz≈ 23.7 kg≈ 95 kg
750 mmPlywood 6 mm69 Hz59 – 81 Hz≈ 23.2 kg≈ 93 kg

Calculated, not measured

Modules of 695 mm (a 2.8 m room, 4 modules), one cell, 8 mm EPDM sponge gasket, 50 mm wool behind the membrane. "Along each wall" is how far the corner reaches, front frame included. All frequencies are calculated, not yet measured. Measurements are planned, and this page will show them once they are done.

Safety

Screw every module to both walls. The stack is as tall as the room and only as deep as a corner: two screws into each wall per module, with plugs that suit the wall, and three into the module below. Look for cables and pipes before you drill. Safety information → · Configure →

Build

Details

  • 01Each module. Two triangles and two sides of 18 mm plywood, glued and screwed; the front edges of the sides are cut at 45°, so the gasket sits flat all round. One cell, no inner wall: the triangle is stiff on its own (the 750 mm corner can take one on the diagonal).
  • 02Hardwood strips 18 × 45 mm at the top and bottom, mitred into the corner: the front ones hold the frame, the back ones keep the module level on the floor and on the module below.
  • 03One membrane per module on an elastic gasket, 6 mm clear of the walls, the strips and the frame; a 15 mm frame keeps 2.5 mm of air in front of it.
  • 04Printed parts. L brackets glued on the inside of the sides, a front one and a back one: they hold the wool 18 mm behind the membrane and stop it going deeper. Printed jigs: depth gauge, gasket guide, membrane shims, screw line and a 45° gauge.
  • 05The configurator gives the cut list with every 45° cut, the hardware, the print files for your printer and the weight for your room height.